Project · Toronto
501 Alliance Avenue.
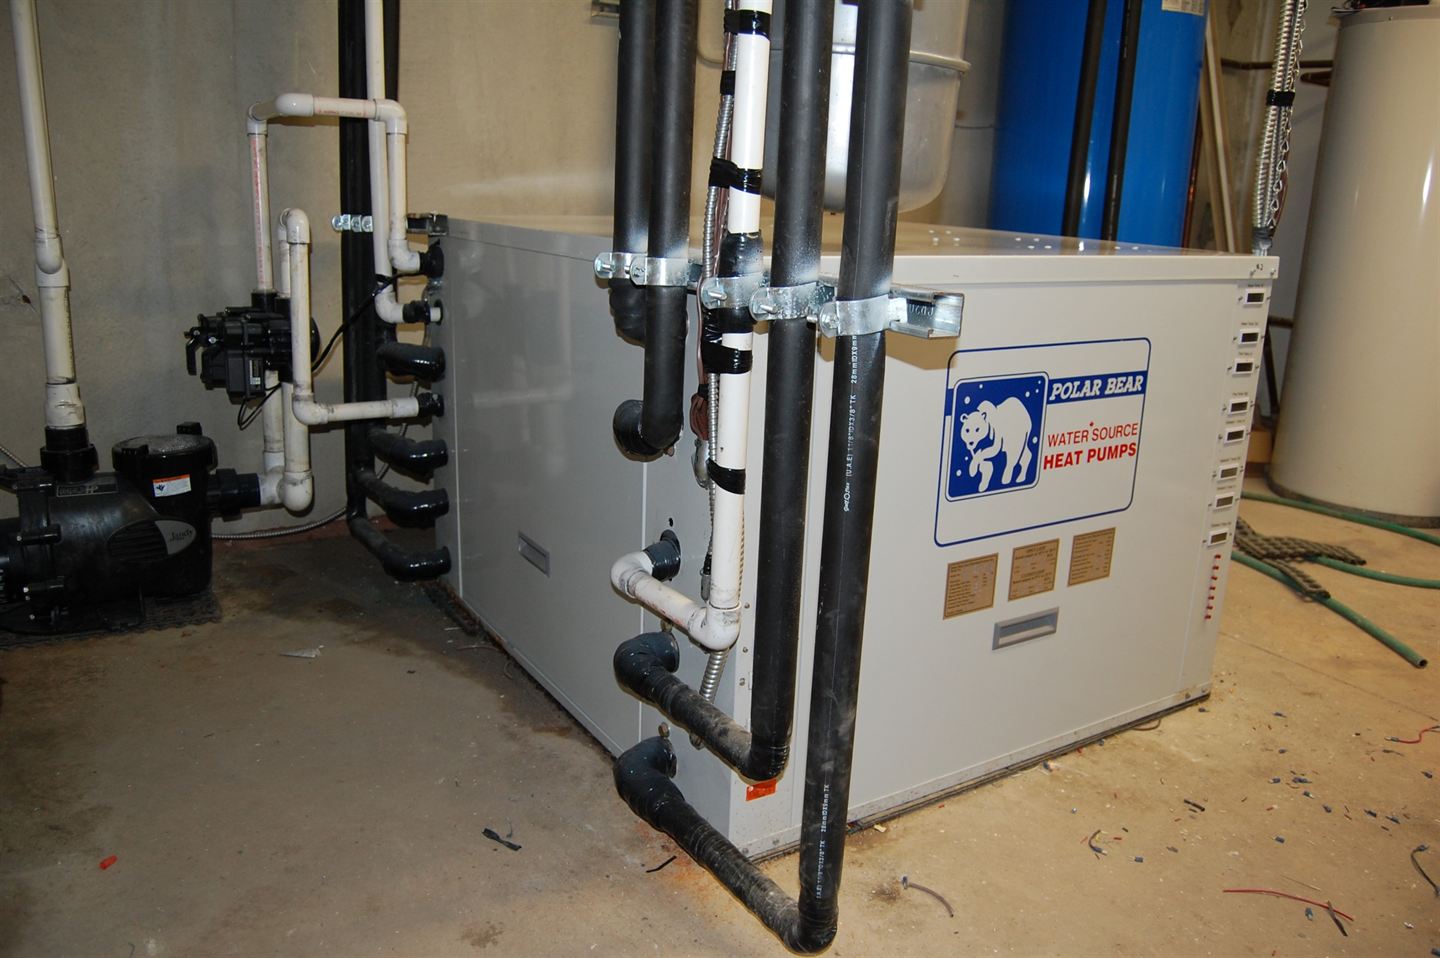
A four-storey, 65,000 sq ft building plus an adjacent 54,000 sq ft single-storey structure in central Toronto, converted to geothermal — and the building where the heat pumps themselves are manufactured.
The brief
Heat and cool 119,000 sq ft without a mechanical yard.
A dense urban site with no room for a conventional condenser farm, an owner who wanted the operating cost down, and a LEED target that the mechanical system would either make or break.
- 275tons installed Eighteen 15-ton water-to-water machines, Copeland compressors, packless water coils.
- 192 mborehole depth (630 ft) Drilled off the vertical axis, fanning the field outward for about 10% more thermal footprint from the same patch of surface.
- 39/80LEED points from the geothermal Close to half the points required for the building's LEED Gold certification, from the mechanical system alone.
What we did
Eighteen 15-ton Polar Bear water-to-water heat pumps, built in the building they now heat, using Copeland compressors and packless water coils. The field is vertical — the only option on a site like this — drilled to 192 metres.
The boreholes were deliberately drilled off the vertical axis, which fans the field outward underground and buys roughly 10% more thermal footprint from the same patch of surface. On a constrained urban lot, that is the difference between the loop fitting and the project dying.
Perimeter ice melt was built in — passive and active — because a building that heats itself from the ground may as well stop paying someone to salt the entrance. Capacity for a further 45 tons was left provisioned for future load.
The result worth quoting
The geothermal system supplied 39 of the 80 points required for the building's LEED Gold certification — close to half the certification, from the mechanical system alone.
Case study
Watch the walk-through.
A tour of the retrofit, filmed on site.
Good equipment is only part of a smart installation. Good engineering and installation practices are also required.
Dennis Campbell, founder — Polar Bear Water Source Heat Pump Mfg. Inc.
Another one
315–325 University Ave W, Cobourg.
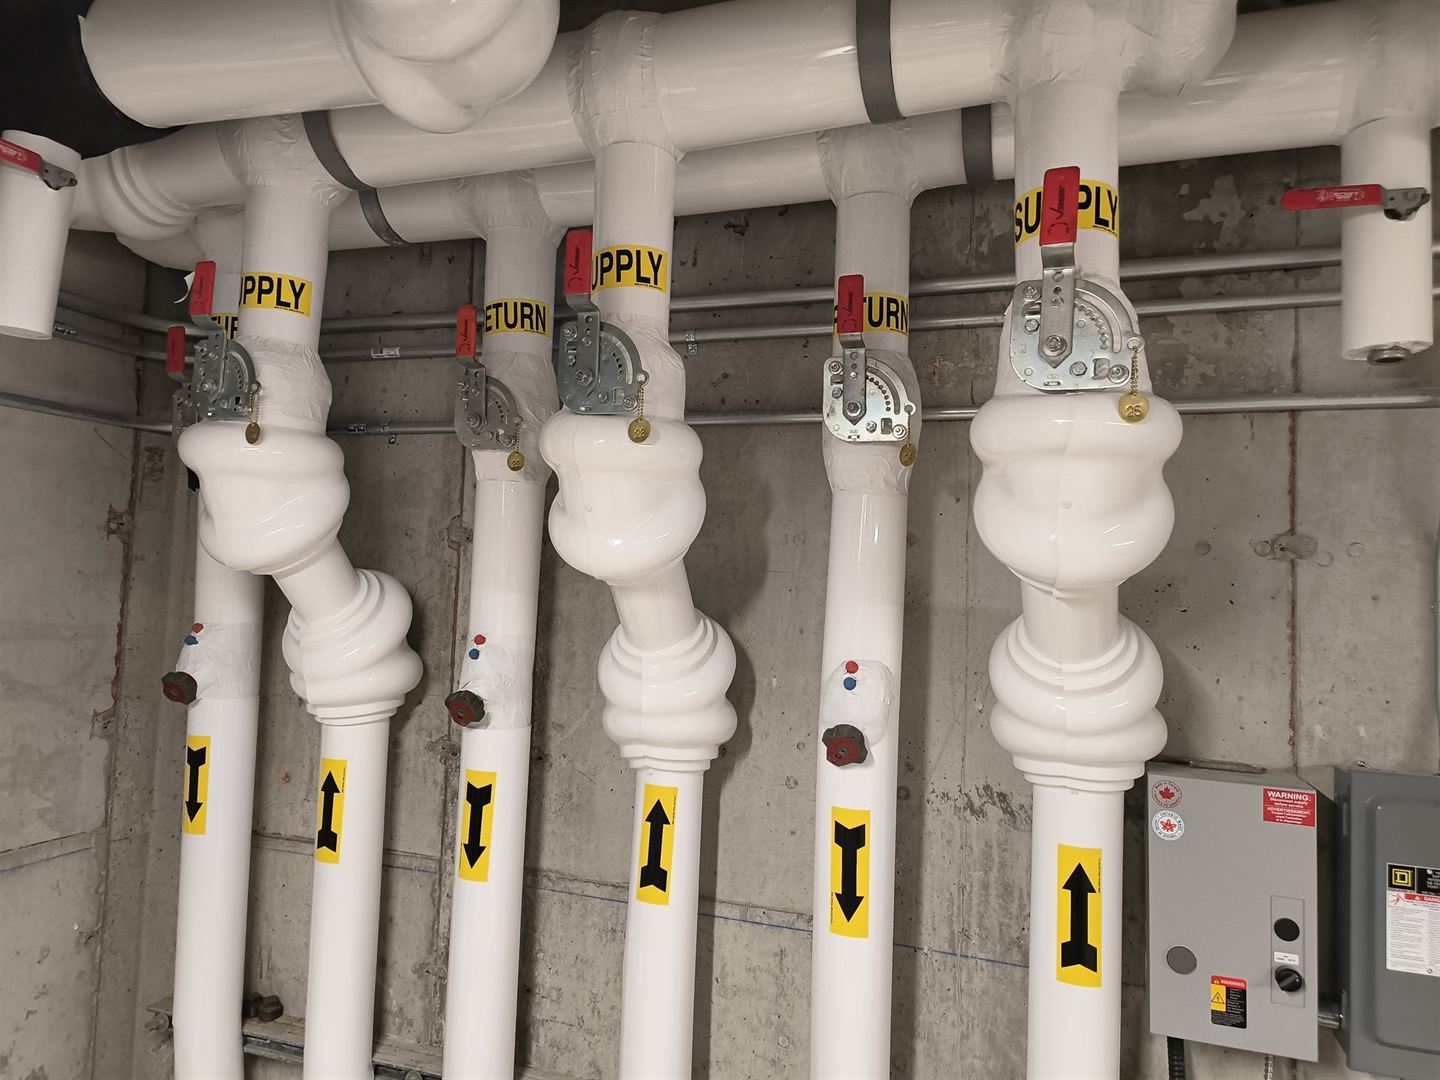
A four-storey residential building over underground parking — engineered end to end, from the underground services to the shared heat pump loop feeding every suite.
- Shared central loop, 4″ mains tapering to ¾″ branches.
- Dedicated make-up air circuit on 40% glycol.
- Clemmer 217 US gallon expansion tank. Issued for building permit.
Resource
Both reference projects, in four printable pages.
The capability brochure carries the full figures for 501 Alliance and Cobourg, plus how the equipment is built.
Ask for the commissioning report on any job — it records what is in the ground and how the system performed on day one.
Have a building with the same problem?
Dense site, no room outside, an operating cost that will not come down, or a certification target riding on the mechanical system. Those are the jobs we like.