Polar Bear GeothermalDesign–build · Toronto 647-914-8114

Project · Cobourg, Ontario

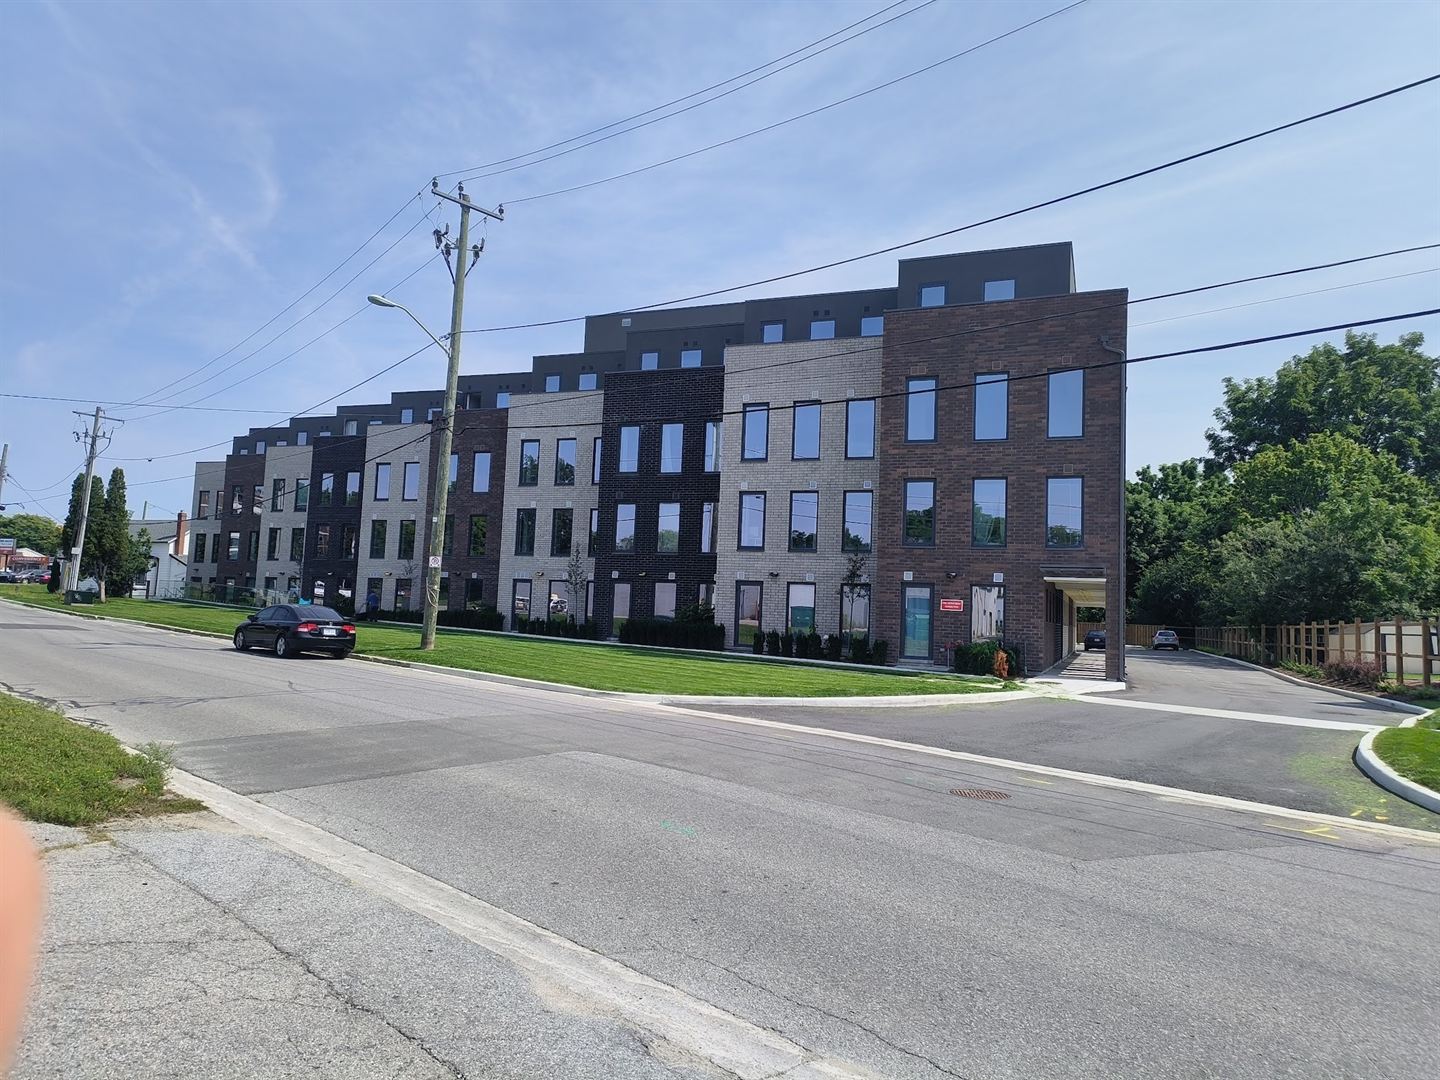
315–325 University Avenue West.

A four-storey residential building over underground parking, taken from drawings to building permit with one company responsible for the whole mechanical picture — the heat pump plant, the distribution, and the plumbing under it.

Blue vertical loop circulators and red suction diffusers piped into a central plant, with a technician working at a control panel behind them.
Central plant work: the machine is the easy part — the risers, the glycol circuits and the expansion volume are where jobs are won or lost.

The scope

The clearest example of "total project engineering".

On the 501 Alliance retrofit the story is scale. Here it is breadth. This building was engineered as one system rather than as a heat pump with somebody else's plumbing bolted underneath it — underground services, plumbing, the heat pump plant and the distribution to all four floors were taken off and specified together.

The central plant

A shared water source heat pump loop serves the whole building, with supply and return risers stepping down from 4-inch mains to 3-inch, 2½-inch, 1-inch and ¾-inch branches as they reach each floor and each suite. That taper is the quiet part of a good design: get it wrong and the top floor never gets its flow.

The make-up air unit runs on its own circulation circuit with 40% glycol, because the one part of the system that sees outdoor air is the one part that can freeze.

Building4 floors + parking
Plant typeCentral WSHP loop
Expansion tankClemmer, 217 US gal
Loop pumpsBell & Gossett Series 80
MUA circuitDedicated, 40% glycol
Risers4″ mains → ¾″ branches
Also engineeredPlumbing + underground
Stage reachedIssued for permit

A 217-gallon expansion tank is not a detail

It is the tell for how much water is in the loop, and therefore how much thermal mass the building has to ride out a demand spike. Undersize the expansion volume on a multi-storey shared loop and you get pressure faults on the coldest morning of the year — which is exactly when nobody wants to be diagnosing a plant.

A ceiling-mounted mechanical manifold: insulated mains, isolation valves, green-topped balancing valves and branch takeoffs running along a concrete ceiling.
Branch takeoffs and balancing valves — where a riser taper is either right or expensive.

Why it matters to you

Multi-residential is where split responsibility hurts most.

On a house, a bad handoff between the driller, the mechanical contractor and the equipment supplier costs you a week. On a four-storey shared-loop building it costs you a heating season, because nobody owns the number that turned out wrong.

  • One takeoff covering plumbing, mechanical and underground, so nothing falls between two trades' scopes at tender.
  • Equipment selected against the design rather than the design bent around whatever equipment was available.
  • Drawings that survive a building-permit review, because they were drawn to be built rather than to win a bid.

Resource

Bring the drawings early.

The earlier a shared-loop plant is considered, the cheaper it is — risers and mechanical space are almost free on paper and brutally expensive later.

The capability brochure has the figures for this project and for the 275-ton retrofit, in four printable pages.

Planning a multi-residential build?

Send the architectural set and the intended heating strategy. We will tell you what a shared loop would take, and whether it is worth it, before anyone draws a riser.

Call 647-914-8114Answered 24/7 — book a site visit now