Installation
The part every other site skips: your yard.
Geothermal is not a furnace swap. There is a week when the property looks worse than it will ever look again. We would rather tell you what that week is, what a rig needs, and when the honest answer is that the lot cannot take the machine the house needs.
Sequence
Nothing gets dug until the load and the lot agree.
-
Site visit
Driveway, mechanical room, how the house is heated now, whether a rig or an excavator can physically get to the work. Approximate floor area helps. Last year’s fuel bills help more. None of it is required to book — those three answers usually tell us in ten minutes whether this is even the right call.
-
Heat-loss calculation
The system is sized to how much heat the building actually loses, not to a rule of thumb per square foot. Getting this wrong is the usual way geothermal disappoints: the loop is short, the backup elements run all winter, and someone blames the technology.
-
Loop selection
Horizontal, vertical, lake, or open well — the land picks. We design the loop to the load, not the other way around. If the lot cannot take the loop the house needs, the job stops here. That is a successful visit.
-
Paper the province requires
A vertical closed loop in Ontario can need an Environmental Compliance Approval and a work plan from a licensed engineer or professional geoscientist — which applies depends on the loop, the property and current rules, and we check that on the site visit rather than publish a threshold. Lake loops have depth and setback rules, and often conservation-authority or shoreline permits. Open wells sit under the Wells Regulation. This is not optional colour. It is why “we can start Monday” is usually a lie.
-
The week in the yard
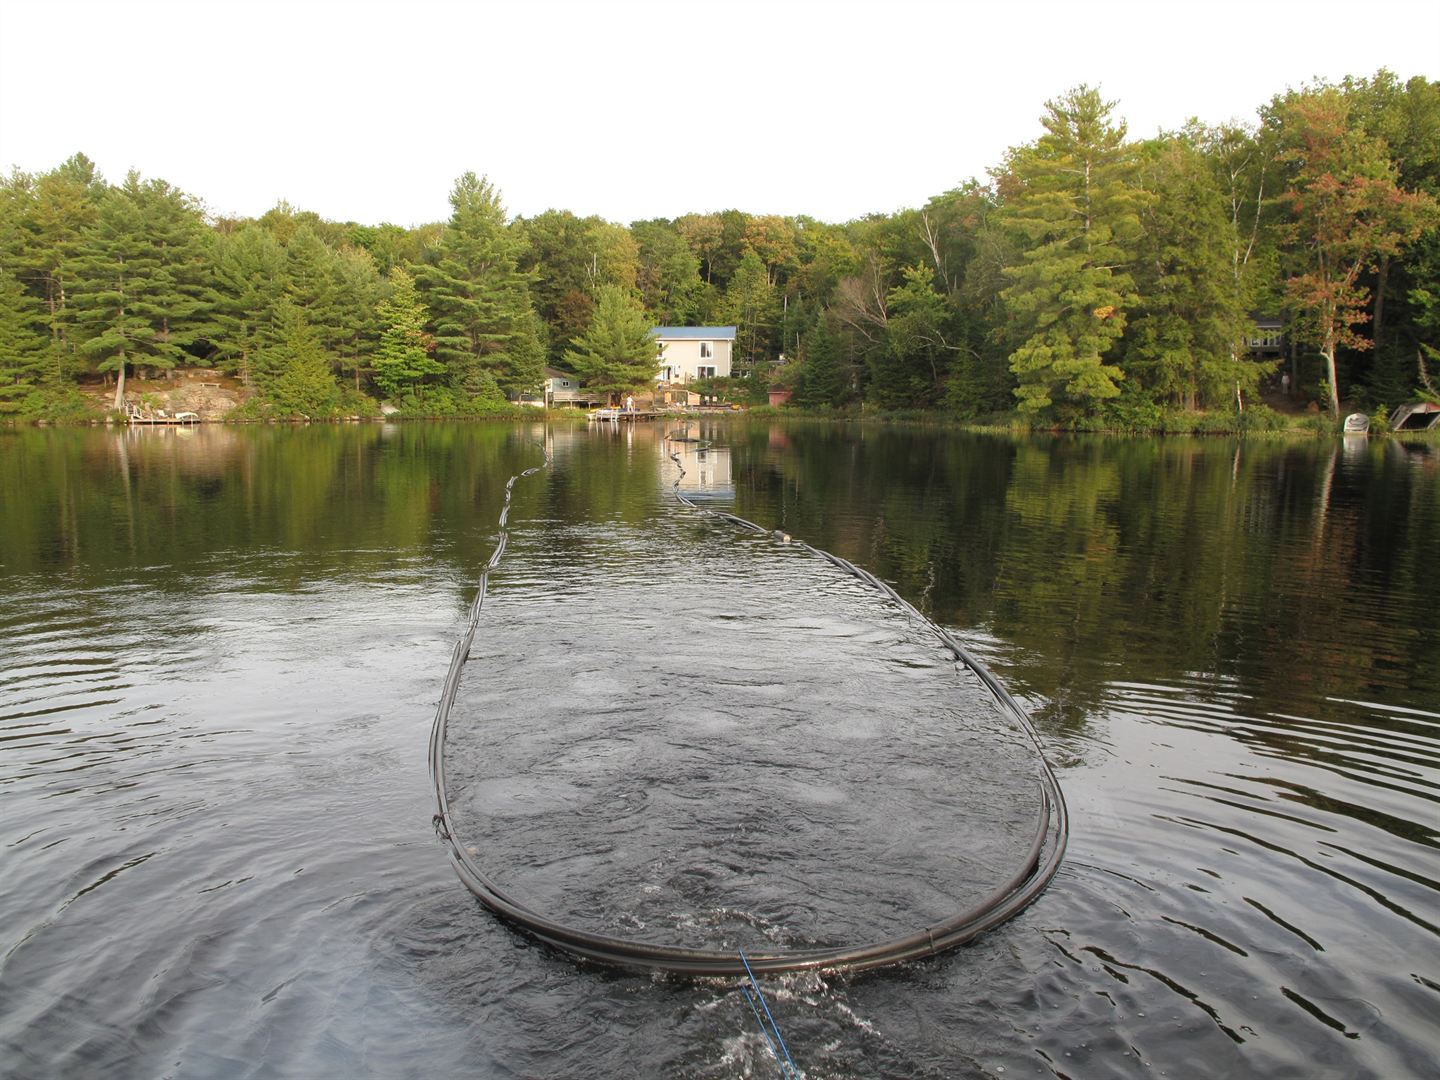
Trenches look like a septic bed that went on too long. Boreholes are quieter at the surface and need a firm path for the rig and a place for cuttings. Lake coils get floated, weighted, sunk; one trench comes up the bank. Then it is backfilled and the ground is the ground again. We do not claim “no adverse effect on grass” — that is a manufacturer brochure line, and grass takes a season.
-
Plant, start-up, meters
The indoor unit is piped, started, and left with a way to check it: hour meter, loop thermometers, a flow meter quoted as part of the job. Commissioning is a report, not a handshake. After that the line still answers — the same number on this page.
Access is a design input
A drill rig cannot work against your foundation.
It needs a route in from the road, room to set, and a working radius that is not your neighbour’s hedge. Tight lots, mature trees, a septic bed, buried utilities, and a side yard that will not take a mast are not “we’ll figure it out on the day.” They are why the first visit happens before a number is written.
Ontario One Call locates are part of putting anything in the ground. We do not skip them to save a day.
- Sometimes the answer is no. That is cheaper than a loop that cannot be built.
- Baseboard houses may need ducts, a panel upgrade, or both. We would rather say that in the driveway than on the invoice.
- We are not an emergency furnace swap. This is a designed system. The calendar is real; the assistant on the phone books it.
What we will not put on this page
A stock photograph of a drill. A day-count we cannot defend for your lot. A restoration guarantee copied from a US manufacturer. If you want to see the indoor plant — the part we photograph constantly because it is ours — the photos page is that record. A loop-field and rig set from a Polar Bear job is still being collected, and we will put it here when it exists rather than borrow someone else’s.
Walk the lot with us before anyone prices a hole.
the GTA and Southern Ontario. Call. The assistant books the visit while you are on the line.